Leave a Message

Thank you for your message. I will be in touch with you shortly.

10055 8th Avenue NW Unit: A
SEE ALL PHOTOS
10055 8th Avenue NW Unit: A
Provided by NWMLS, Listed by Windermere RE Greenwood
Sold

10055 8th Avenue NW Unit: A

10055 8th Avenue NW Unit: A, Seattle, WA 98177

$1,760,000
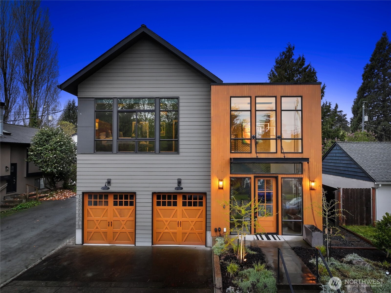
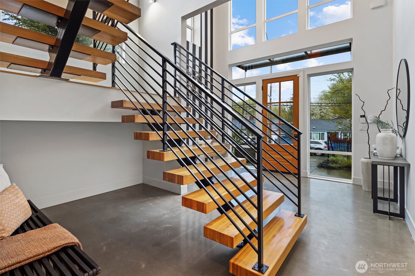
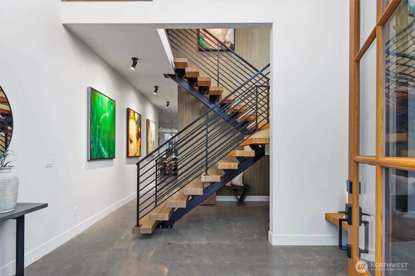
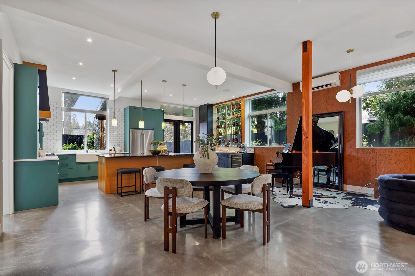
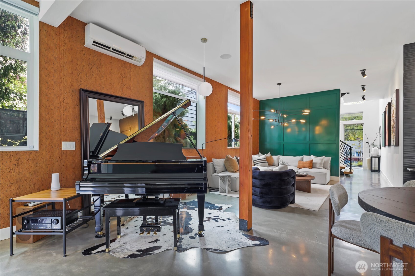
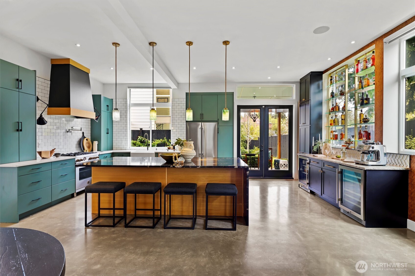
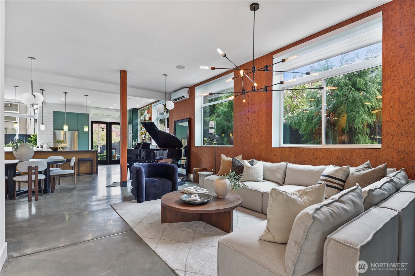

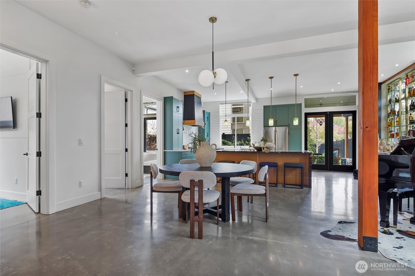
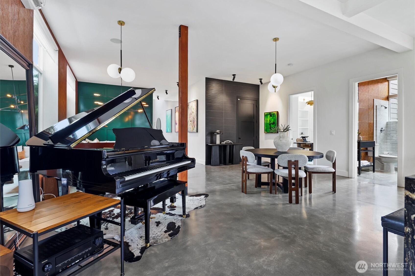
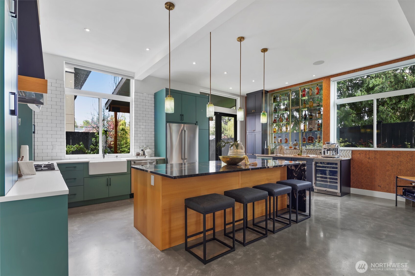
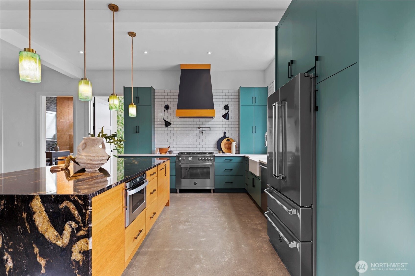
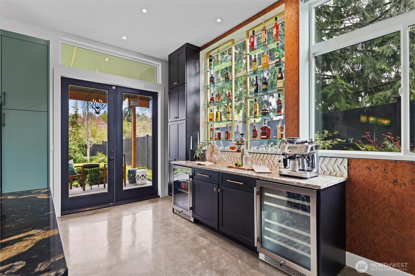
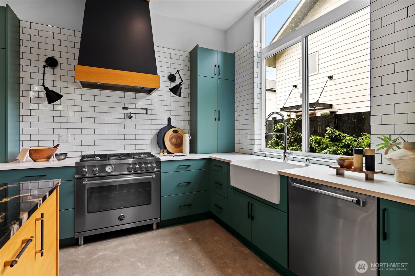
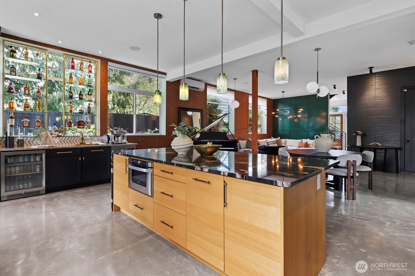
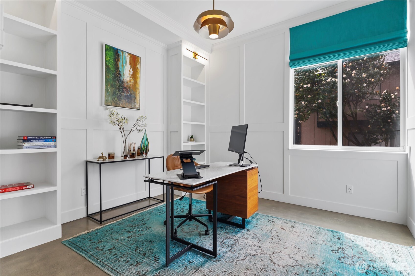
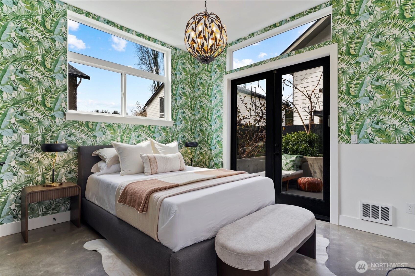
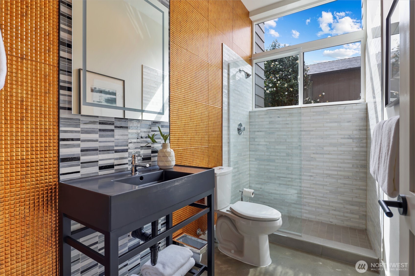
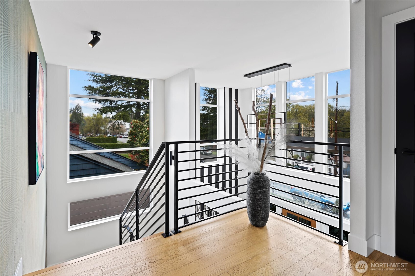
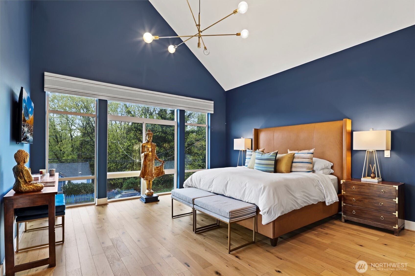
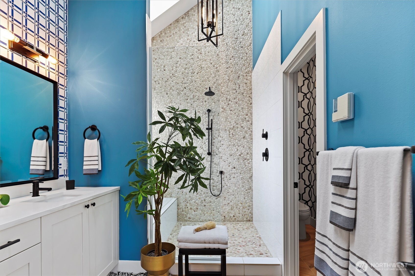

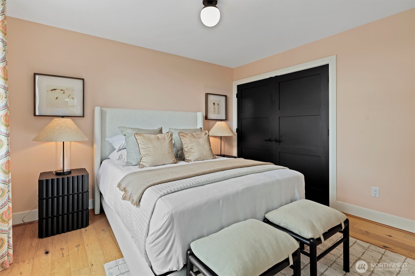
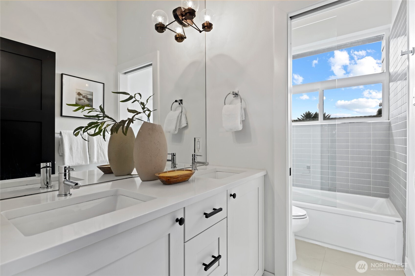
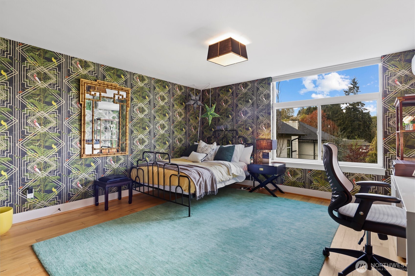
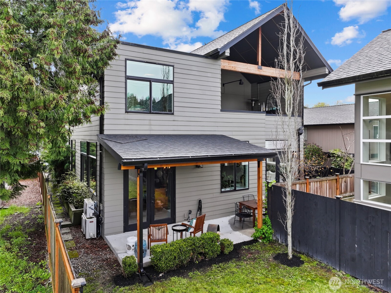
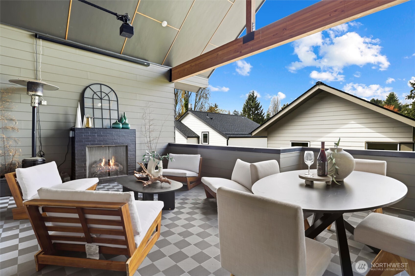
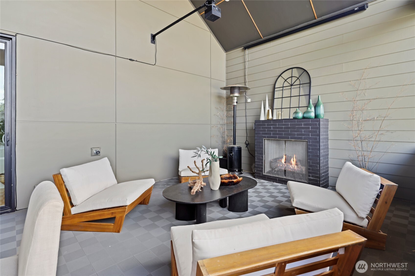
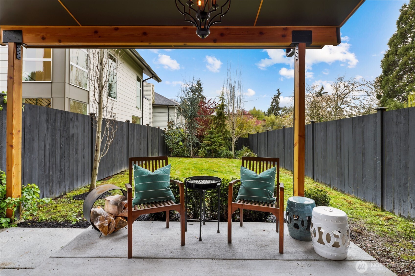
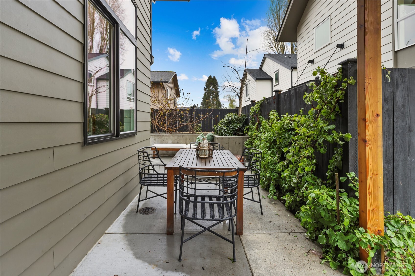
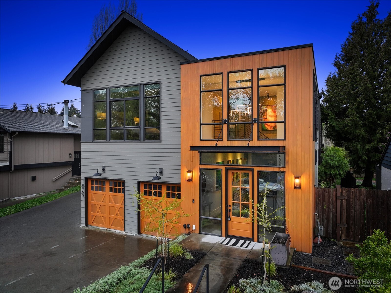
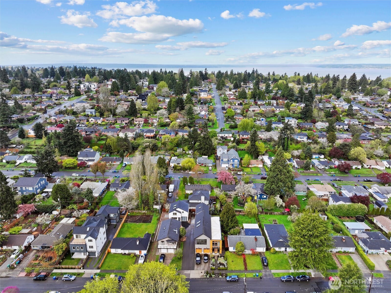
Comfort, style & distinction come together in this exquisite 5 bed/2.75 bath home, where thoughtful design meets elevated living. The bar is set high with expansive windows, soaring vaulted ceilings & curated upgrades, including high end lighting, an outdoor moving projector & custom bar with built in refrigeration. Striking exterior details include accent wood & Hardie siding, while inside, a dramatic floating oak-and-steel staircase, polished concrete floors & architectural finishes create a distinctive aesthetic. Designed for everyday living & entertaining, open-concept main level features gallery-style art lighting and high ceilings. The kitchen impresses with a 4-seat waterfall island, tile backsplash, premium cabinetry & Bertazzoni gas range. Living room offers generous space, complete with Restoration Hardware lighting & seamless indoor-outdoor flow to fully fenced yard with covered patio. Main floor features two bedrooms, ideal for a home office or guest suite (with sep entry). Upstairs boasts bonus/media room, 3 more bedrooms & two full baths, along with a huge covered deck w/ gas fireplace. Expansive primary suite has walk-in closet, 5-piece ensuite with skylights, river rock accents & herringbone tile. Additional features include hardwood floors throughout, Hunter Douglas blinds, mini-splits, tankless water heater & 2-car garage with high ceilings--ideal for storage or home gym. All of this on a quiet residential street, 2 blocks to QFC & close to dining & transit!

5
beds

3
baths

3,064 Sq.Ft. LIVING AREA

4,488 Sq.Ft. lot

Angie Holmstrom

Angie Holmstrom

Features & Amenities

Interior

  • total bedrooms5
  • Total bathrooms3
  • full bathrooms2
  • three quarter bathroom1
  • Flooring Hardwood
  • Fireplace Gas
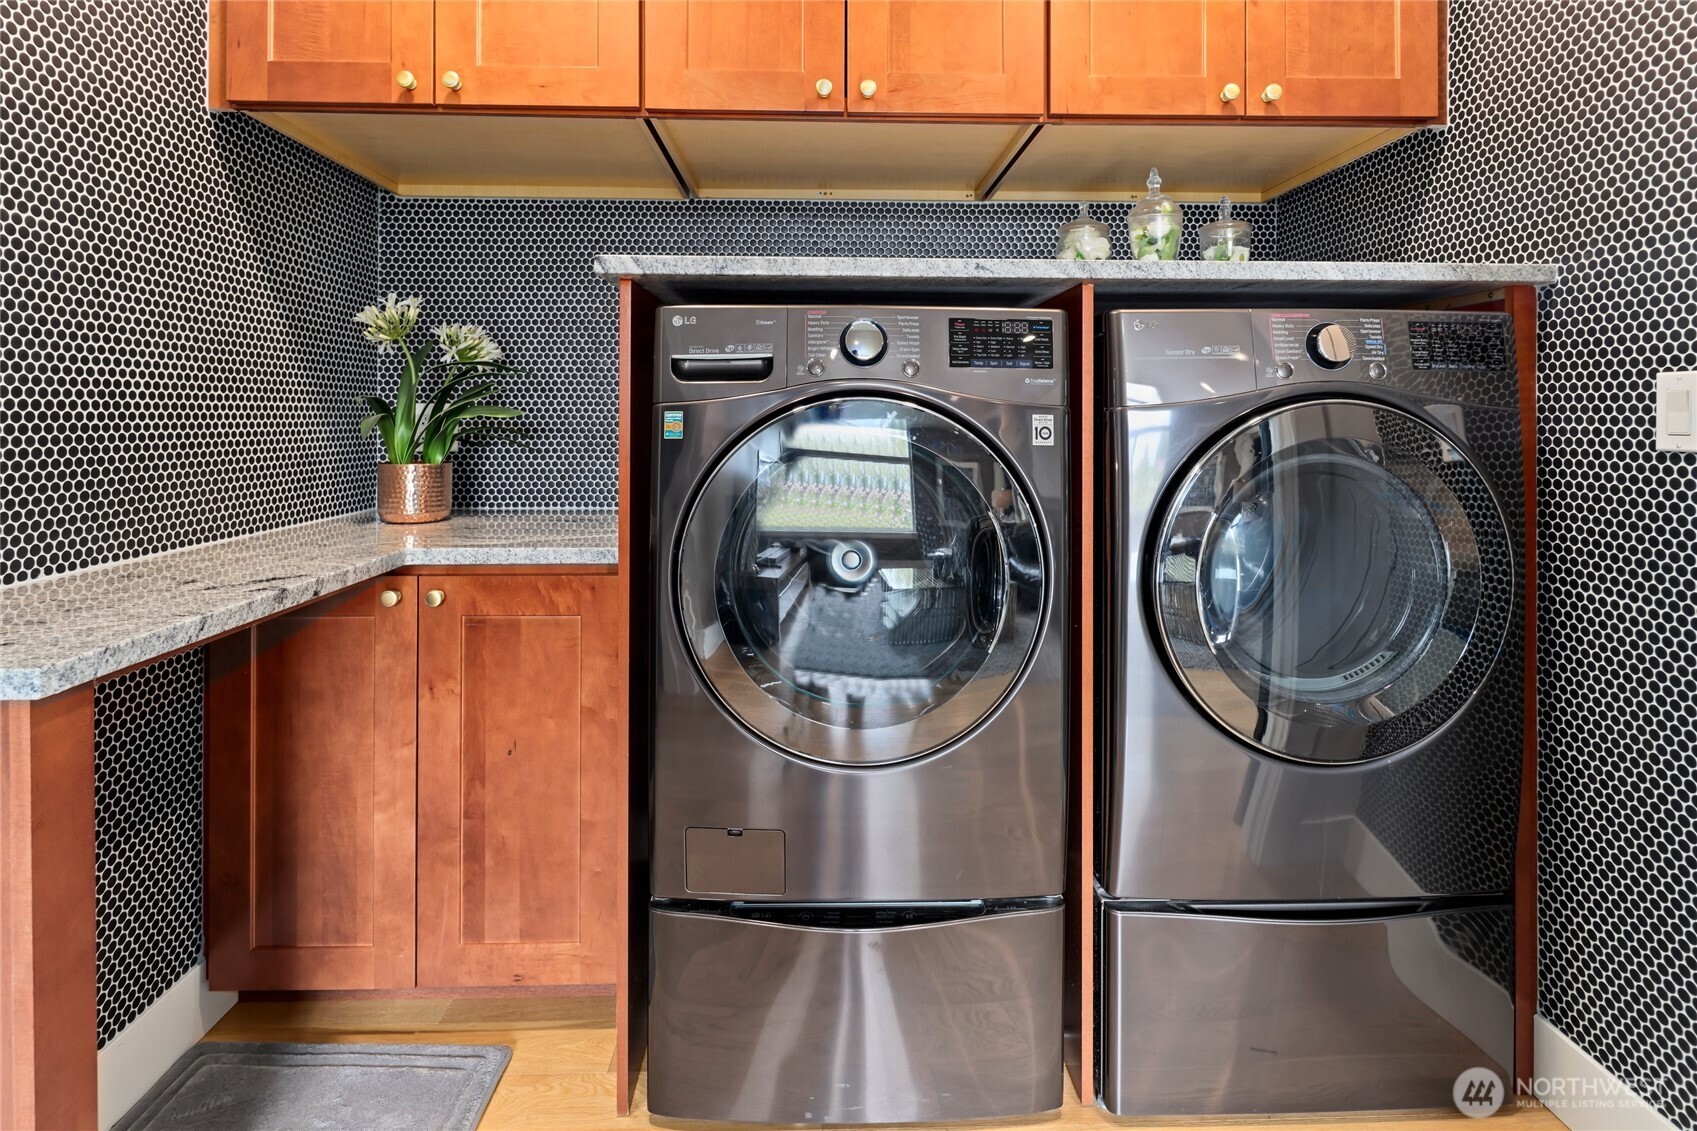
  • APPLIANCES Dishwasher, Disposal, Dryer, Refrigerator, Stove(s)/Range(s), Tankless Water Heater, Washer
  • other interior Features Bath Off Primary, Dining Room, Fireplace, Security System, Walk-In Closet(s), Wine/Beverage Refrigerator

Area & Lot

  • Status Sold
  • Date Sold May 22, 2026
  • Living Area3,064 Sq.Ft.
  • Total Area3,064 Sq.Ft.
  • Lot Area4,488 Sq.Ft.
  • MLS® ID2496624
  • TypeResidential
  • YEAR BUILT2020
  • NeighborhoodSeattle
  • Architecture StylesContemporary
  • View DescriptionTerritorial
  • Elementary SchoolBuyer To Verify
  • Middle SchoolBuyer To Verify
  • High SchoolBuyer To Verify
  • School DistrictSeattle

Exterior

  • STORIES2
  • water SourceSee Remarks
  • roofComposition
  • lot featuresPaved
  • parkingAttached Garage
  • HEAT TYPEDuctless, Wall Furnace
  • AIR CONDITIONINGDuctless
  • sewerSewer Connected
  • SubstructurePoured Concrete
  • security FeaturesFully Fenced, Security System
  • other exterior FeaturesCement Planked

Financial

  • Sales Price$1,760,000
  • Real Estate Tax $13,385/yr
View Virtual Tour

Seattle

Explore

Work With Me

I am committed to guiding you every step of the way—whether you're buying a home, selling a property, or securing a mortgage. Whatever your needs, I've got you covered.

Follow Me on Instagram