Leave a Message

Thank you for your message. I will be in touch with you shortly.

12915 SE 164th Street
SEE ALL PHOTOS
12915 SE 164th Street
Provided by NWMLS, Listed by Windermere RE Greenwood
Sold

12915 SE 164th Street

12915 SE 164th Street, Renton, WA 98058

$705,000
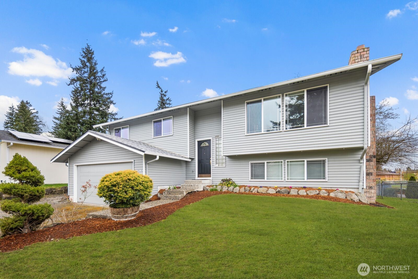
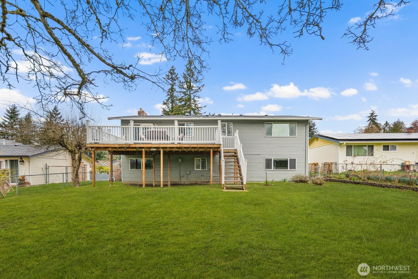
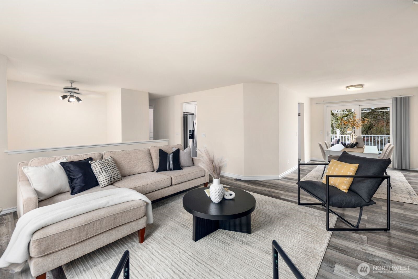
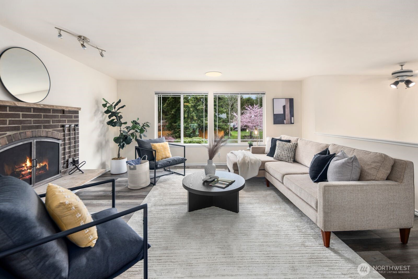
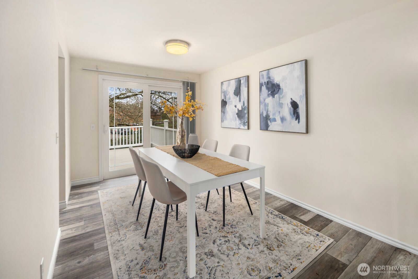
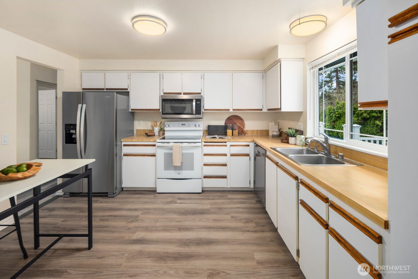
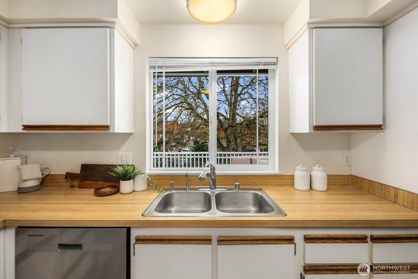
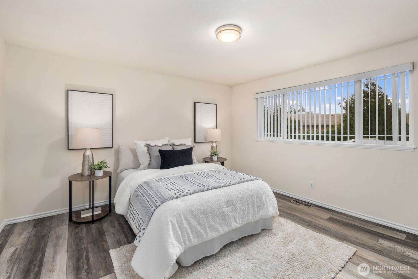
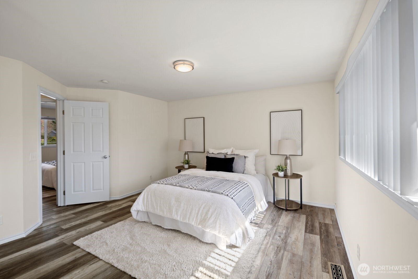
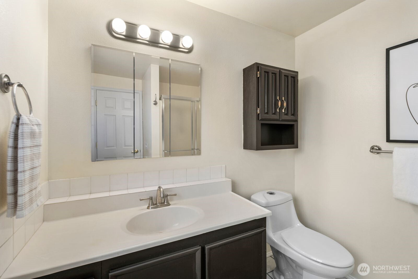
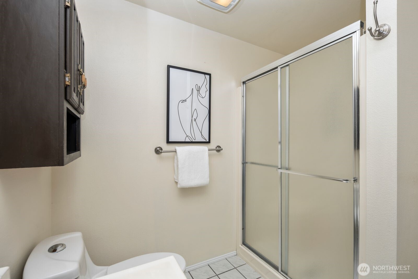
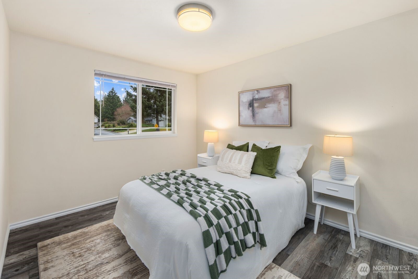
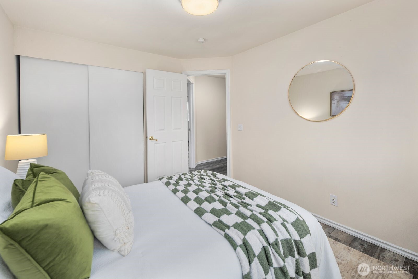
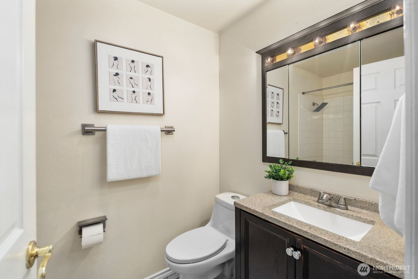

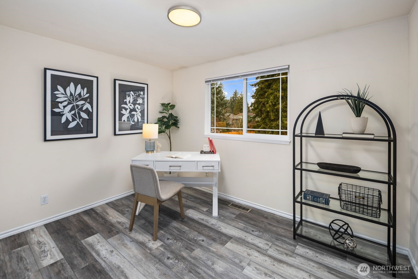
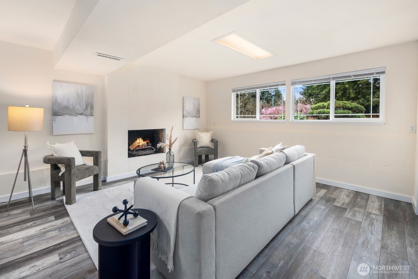
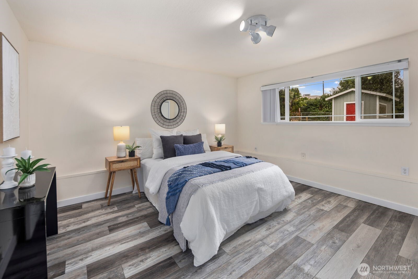
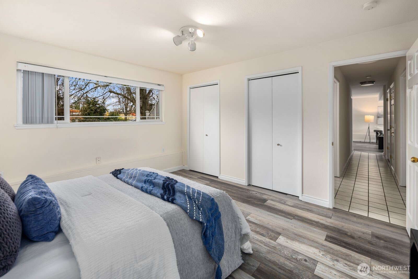
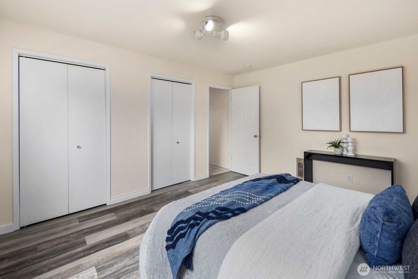
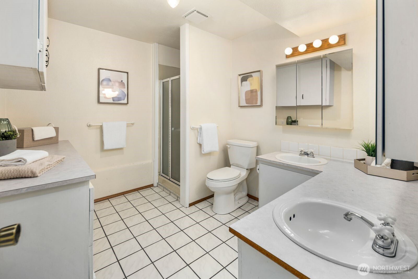
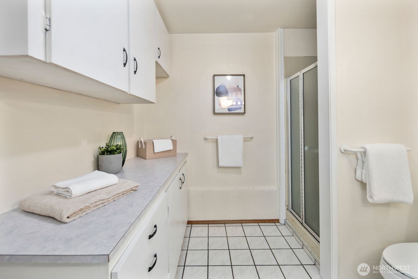
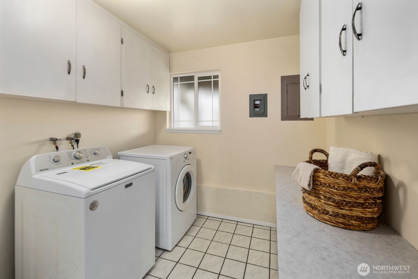
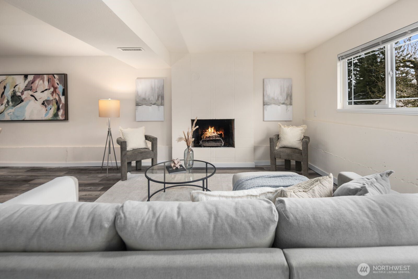
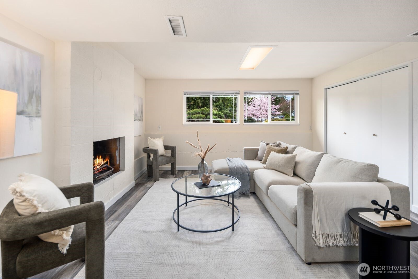
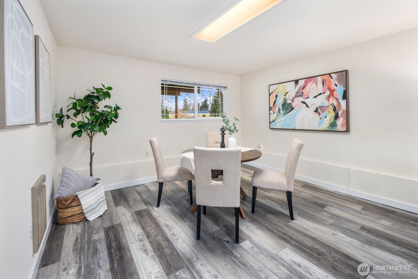
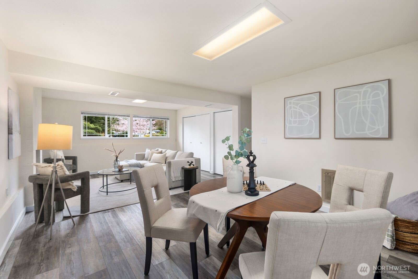
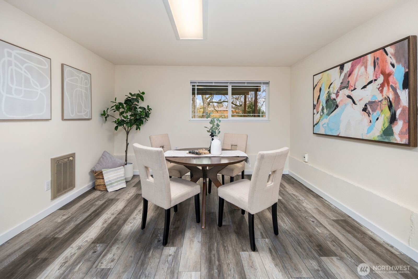
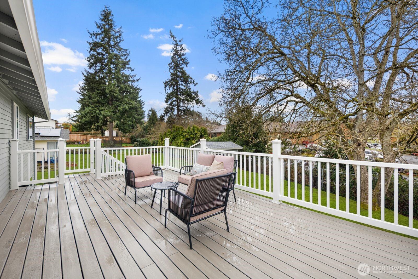
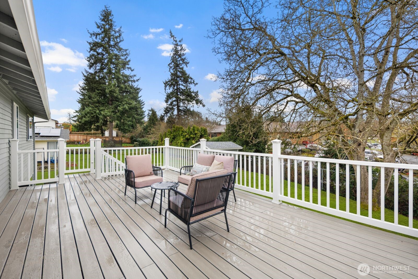
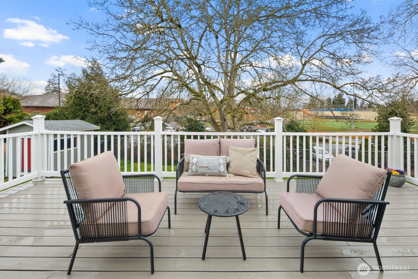
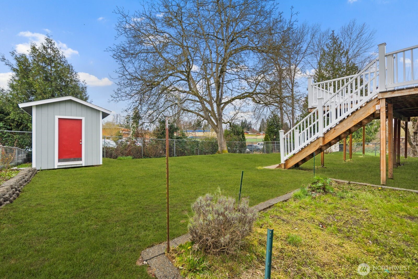
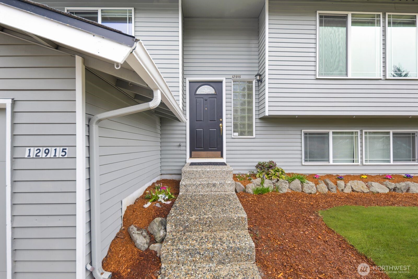
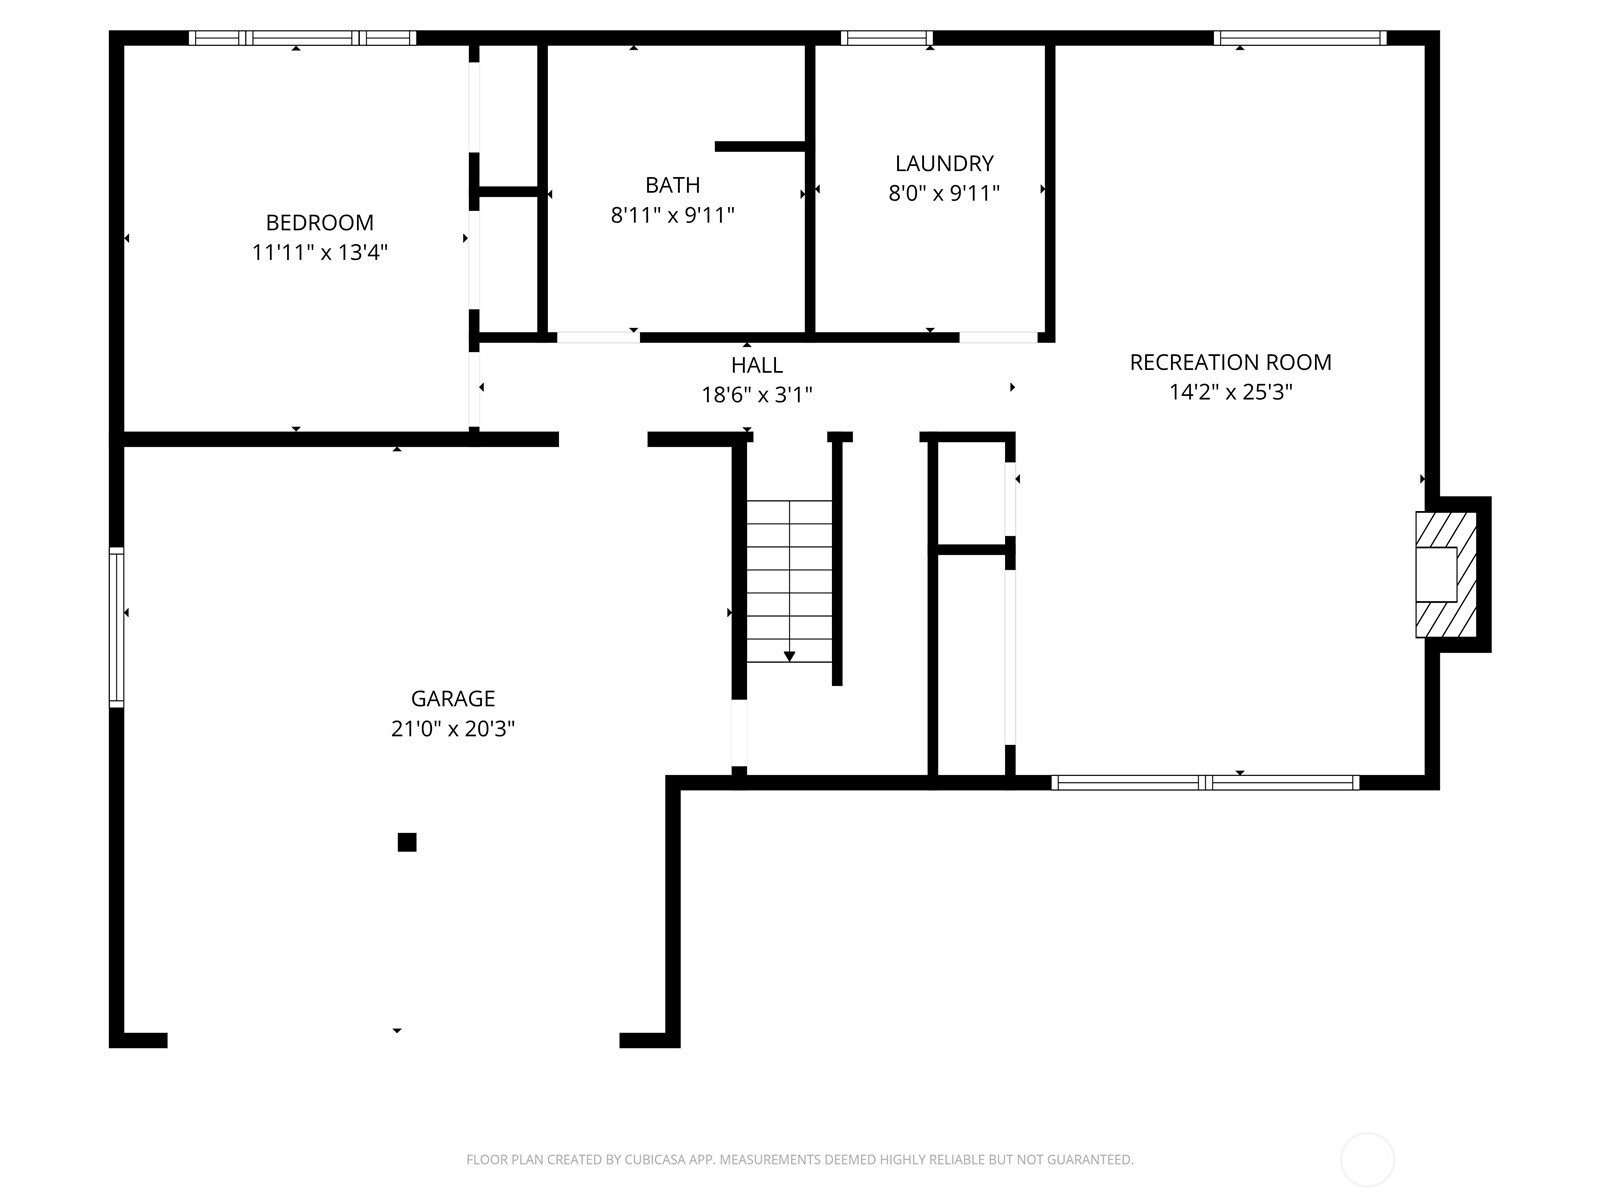

Attractive and functional Fairwood West single-family home located on a quiet residential street. Upper level features 3 bedrooms, including a spacious primary suite with ensuite bath. Recent updates include fresh interior paint, new refrigerator and dishwasher, newer flooring, a 5-year roof, and updated windows. Enjoy abundant natural light through the large living room window and cozy fireplaces on both levels. The lower-level daylight basement offers a huge second living area, an additional bedroom, and a 3/4 bath--ideal for a guest suite, potential ADU, or home office. Additional highlights include a convenient full laundry room, attached 2-car garage, and a fully fenced, expansive yard--perfect for outdoor living and entertaining. Conveniently located near shopping, dining, schools, and major commuting routes. A must-see!

4
beds

3
baths

2,270 Sq.Ft. LIVING AREA

8,280 Sq.Ft. lot

Angie Holmstrom

Angie Holmstrom

Features & Amenities

Interior

  • total bedrooms4
  • Total bathrooms3
  • full bathroom1
  • three quarter bathrooms2
  • Flooring Laminate, Vinyl Plank
  • Fireplace Wood Burning
  • APPLIANCES Dishwasher, Disposal, Dryer, Microwave, Refrigerator, Stove(s)/Range(s), Washer
  • other interior Features Bath Off Primary, Ceiling Fan(s), Dining Room, Fireplace, Skylight(s), Vaulted Ceiling(s)

Area & Lot

  • Status Sold
  • Living Area2,270 Sq.Ft.
  • Total Area2,270 Sq.Ft.
  • Lot Area8,280 Sq.Ft.
  • MLS® ID2493977
  • TypeResidential
  • YEAR BUILT1976
  • Architecture StylesContemporary
  • View DescriptionTerritorial
  • School DistrictRenton

Exterior

  • water SourcePublic
  • roofComposition
  • lot featuresCurbs, Paved, Sidewalk
  • parkingAttached Garage
  • HEAT TYPEForced Air
  • AIR CONDITIONINGNone
  • sewerSewer Connected
  • SubstructurePoured Concrete
  • security FeaturesFully Fenced
  • other exterior FeaturesMetal/Vinyl

Financial

  • Sales Price$705,000
  • Real Estate Tax $6,882/yr
  • HOA $34/yr

Work With Me

I am committed to guiding you every step of the way—whether you're buying a home, selling a property, or securing a mortgage. Whatever your needs, I've got you covered.

Follow Me on Instagram