Leave a Message

Thank you for your message. I will be in touch with you shortly.

2629 E Valley Street
SEE ALL PHOTOS
2629 E Valley Street
Provided by NWMLS, Bought with COMPASS and Listed by Angie Holmstrom, 206-527-5250 at Windermere RE Greenwood
Sold

2629 E Valley Street

2629 E Valley Street, Seattle, WA 98112

$1,520,250
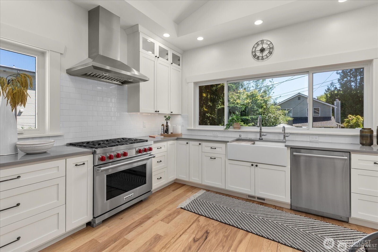
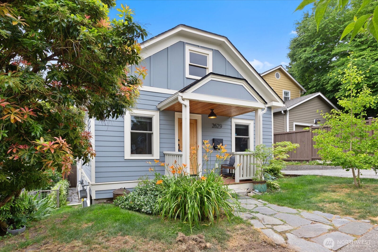
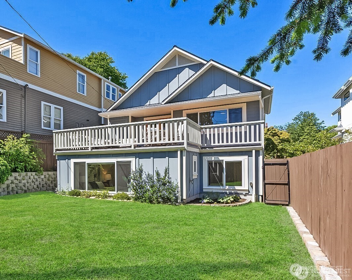
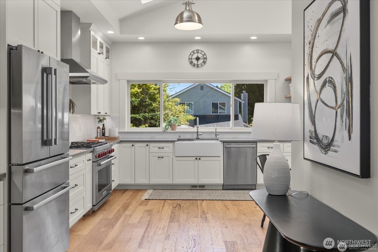
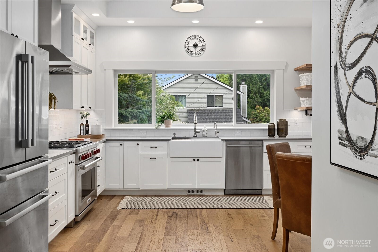
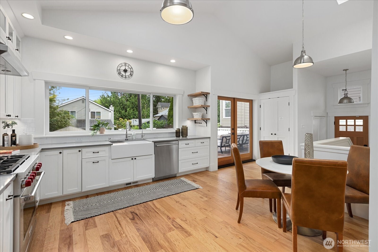
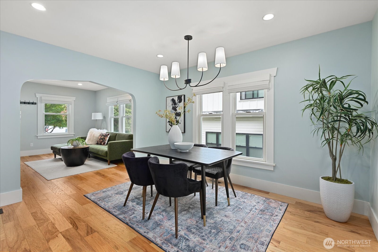
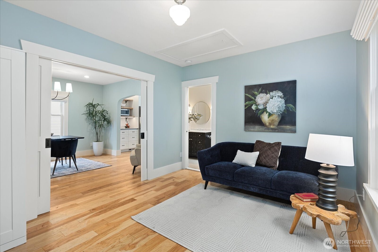
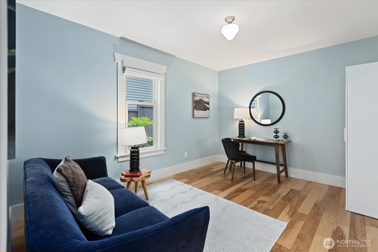
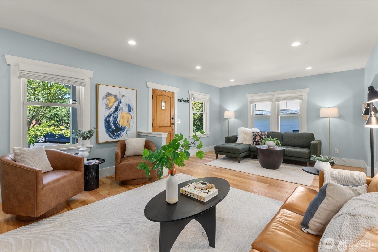
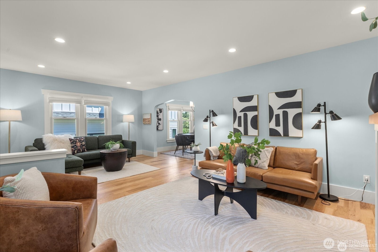
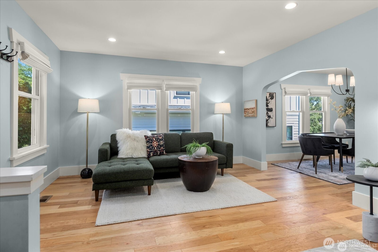
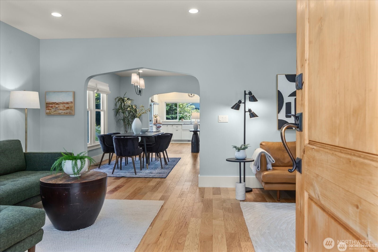
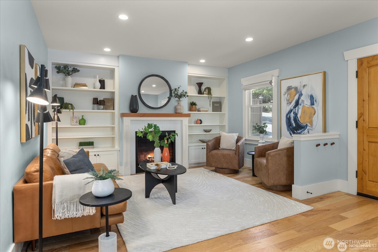
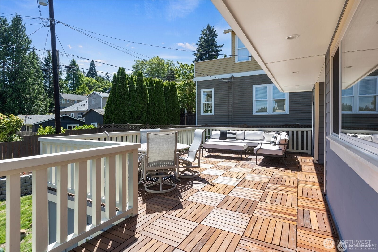
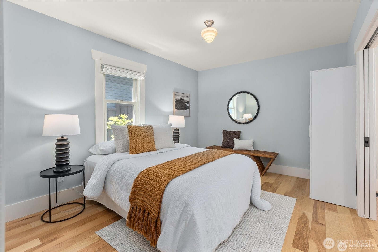
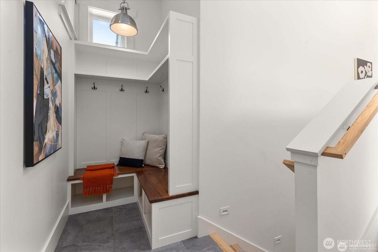
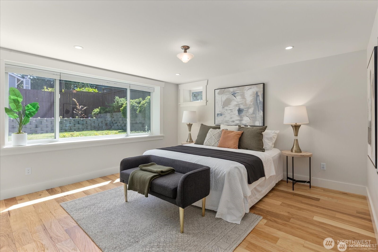
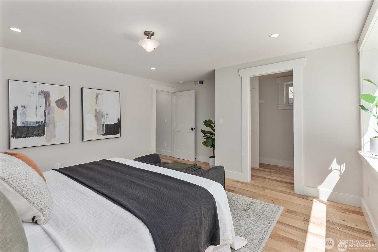
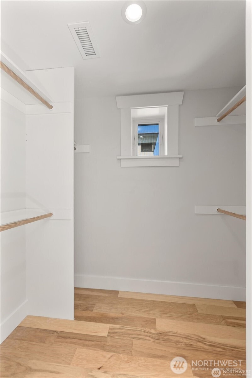
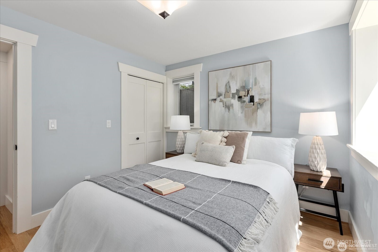
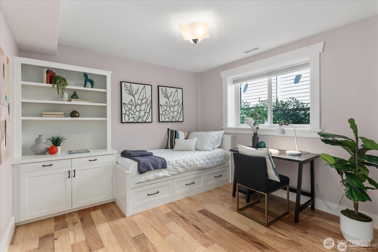
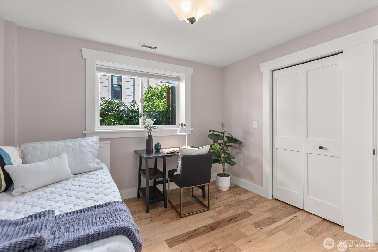
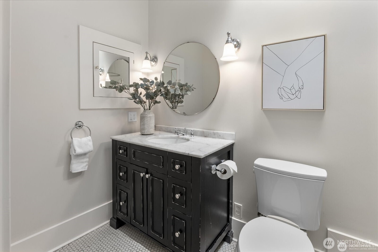
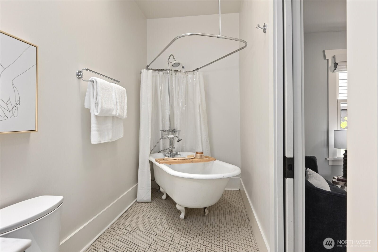
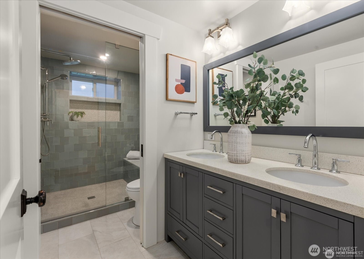
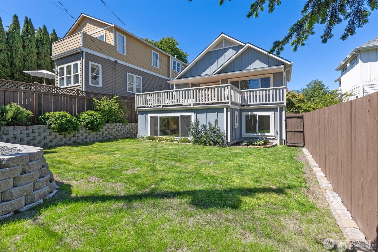
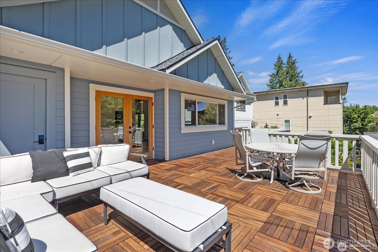
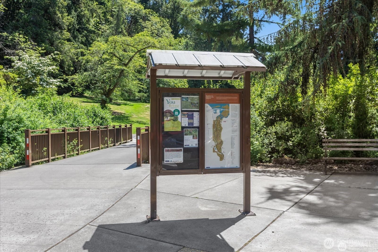
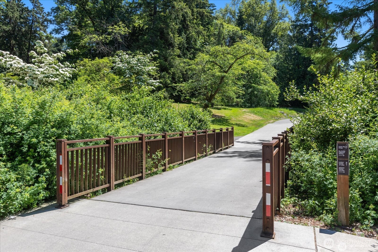
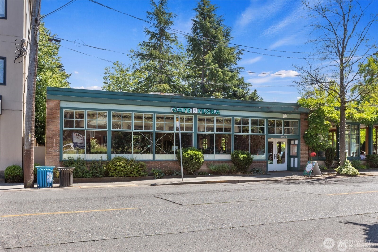
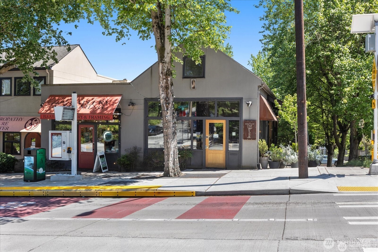
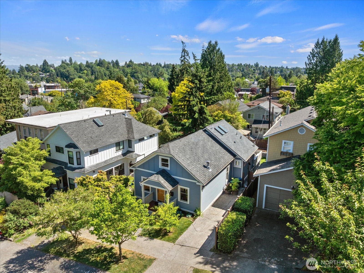
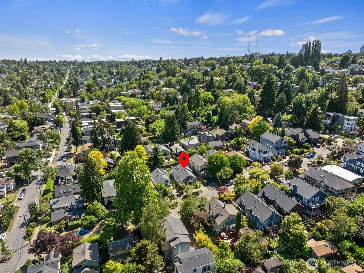
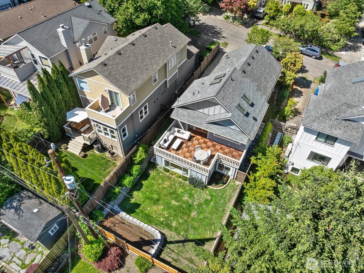
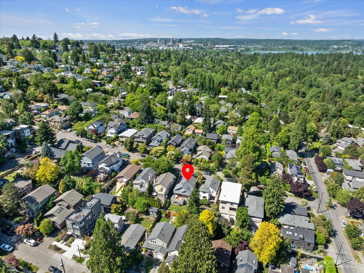
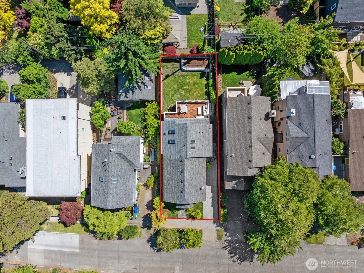
A rare blend of historic charm & modern luxury, this beautiful home was thoughtfully designed and rebuilt in 2021 by renowned architect Stuart McFeely. Graceful arched openings, repurposed wood accents, hickory wood flooring and original cast-iron soaking tub w/ inscription celebrate the timeless character, while every major system has been comprehensively updated, including electrical, plumbing, HVAC, siding & more! The bright and open main level has 4 skylights & offers a seamless flow between the living room, dining area, kitchen, flex room, and full bath. Spacious living room boasts gas fireplace & built-ins. The stunning curated kitchen features 6-burner Wolf range, vaulted ceilings and under-cabinet lighting, with direct access to expansive south-facing deck--perfect for outdoor dining & entertaining. The lower "garden level" offers exceptional privacy and tranquility with 3 bedrooms on same floor, including a spacious primary suite with walk-in closet. All bedrooms feature large picture windows while maintaining a remarkably quiet atmosphere, along with remodeled bath. Additionally, there is 700 sq ft of additional unfinished space with separate entry - so much potential! Outside, enjoy fully fenced, level yard w/ ample driveway parking. Located blocks from Arboretum, McGilvra Elementary, new PCC, Madison Park & vibrant Madison Street shops & restaurants --including local fav's Cafe Flora & Harvest Vine. This home combines neighborhood charm with exceptional convenience!

4
beds

2
baths

2,726 Sq.Ft. LIVING AREA

4,000 Sq.Ft. lot

Angie Holmstrom

Angie Holmstrom

Features & Amenities

Interior

  • total bedrooms4
  • Total bathrooms2
  • full bathroom1
  • three quarter bathroom1
  • Flooring Hardwood, Vinyl
  • Fireplace Gas
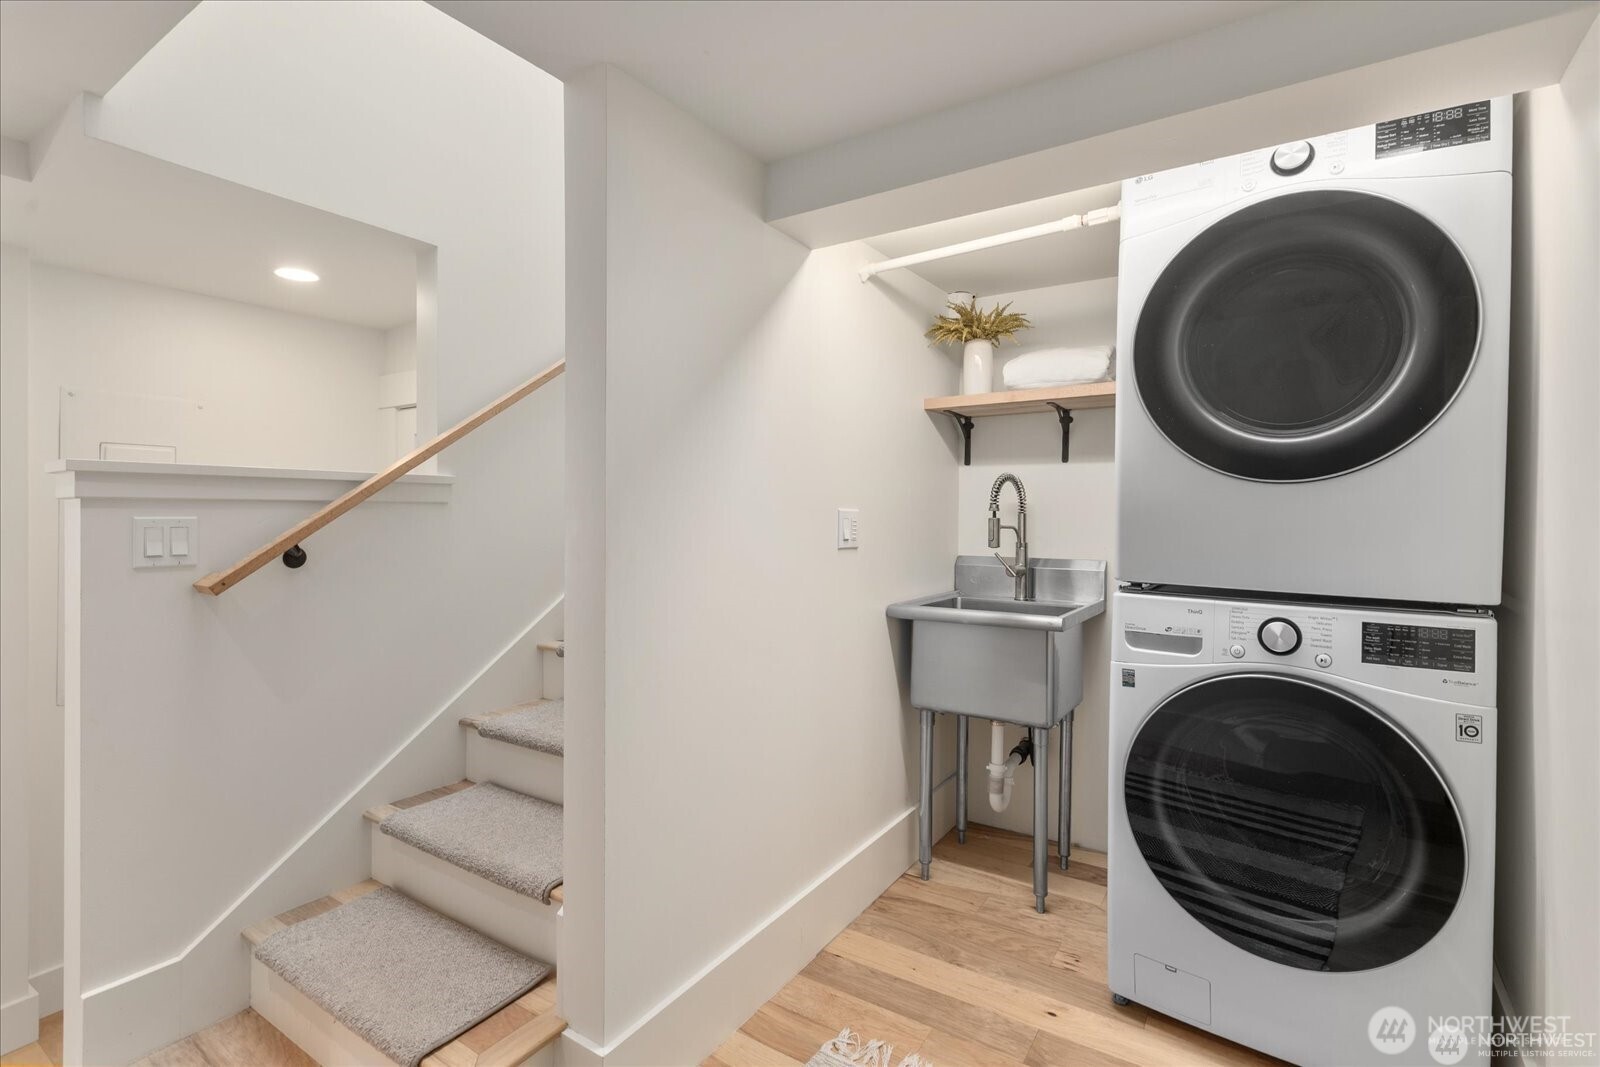
  • APPLIANCES Dishwasher, Disposal, Dryer, Microwave, Refrigerator, Stove(s)/Range(s), Washer
  • other interior Features Dbl Pane/Storm Window, Dining Room, Fireplace, French Doors, Skylight(s), Vaulted Ceiling(s), Walk-In Closet(s), Water Heater

Area & Lot

  • Status Sold
  • Date Sold July 21, 2026
  • Living Area2,726 Sq.Ft.
  • Total Area2,726 Sq.Ft.
  • Lot Area4,000 Sq.Ft.
  • MLS® ID2546131
  • TypeResidential
  • YEAR BUILT1901
  • NeighborhoodSeattle
  • Architecture StylesCraftsman
  • View DescriptionTerritorial
  • Elementary SchoolMc Gilvra
  • Middle SchoolMeany Mid
  • High SchoolGarfield High
  • School DistrictSeattle

Exterior

  • STORIES1
  • water SourcePublic
  • roofComposition
  • lot featuresCurbs, Paved, Sidewalk
  • parkingDriveway, Off Street
  • HEAT TYPEForced Air
  • AIR CONDITIONINGNone
  • sewerSewer Connected
  • SubstructurePoured Concrete
  • security FeaturesFully Fenced
  • other exterior FeaturesCement Planked

Financial

  • Sales Price$1,520,250
  • Real Estate Tax $12,223/yr
View Virtual Tour

Seattle

Explore

Work With Me

I am committed to guiding you every step of the way—whether you're buying a home, selling a property, or securing a mortgage. Whatever your needs, I've got you covered.

Follow Me on Instagram